

Ferguson
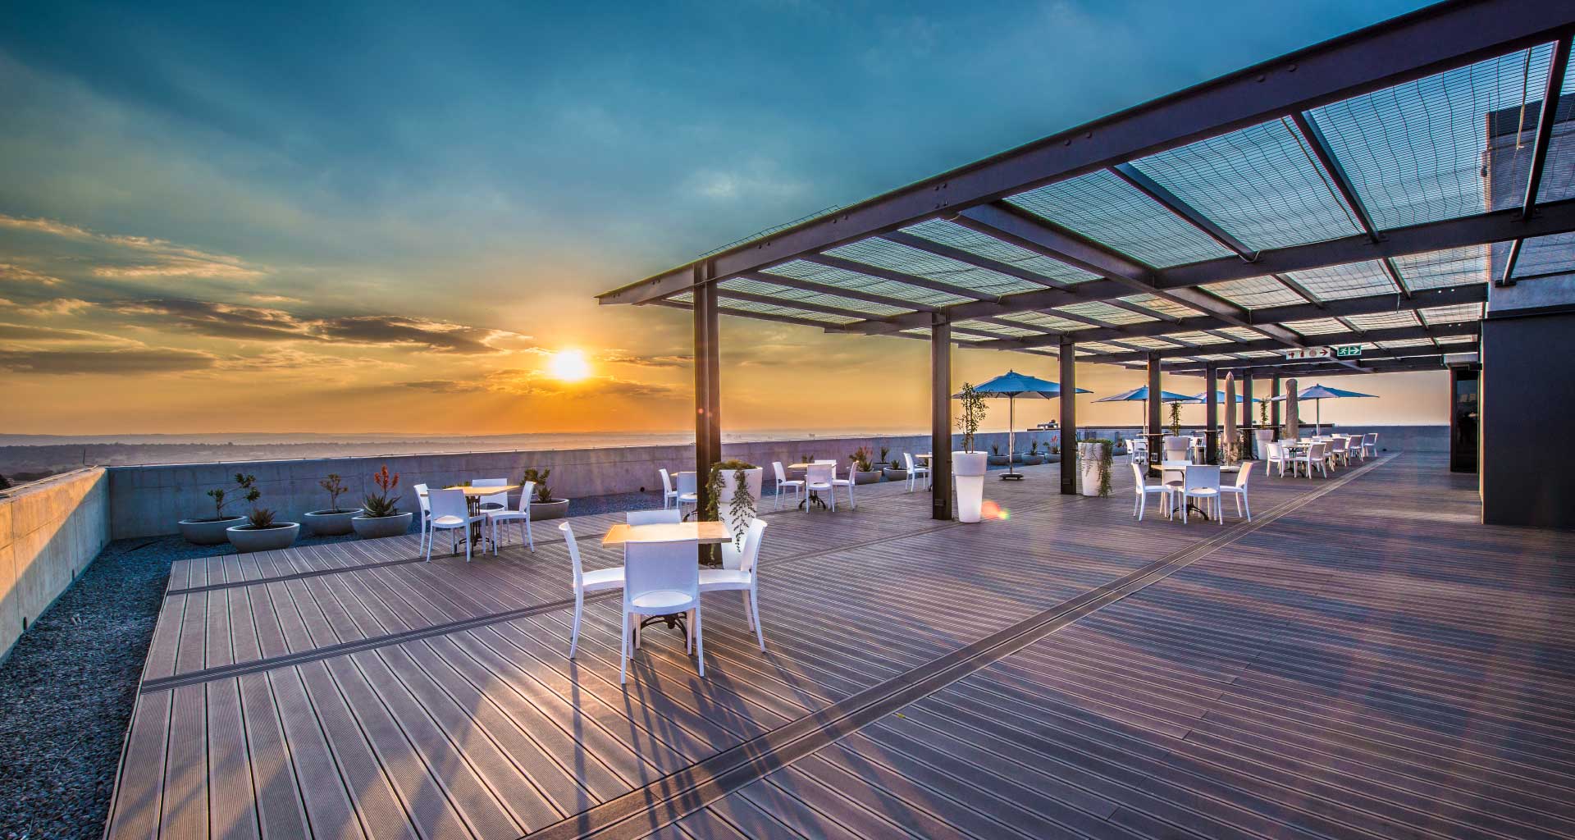
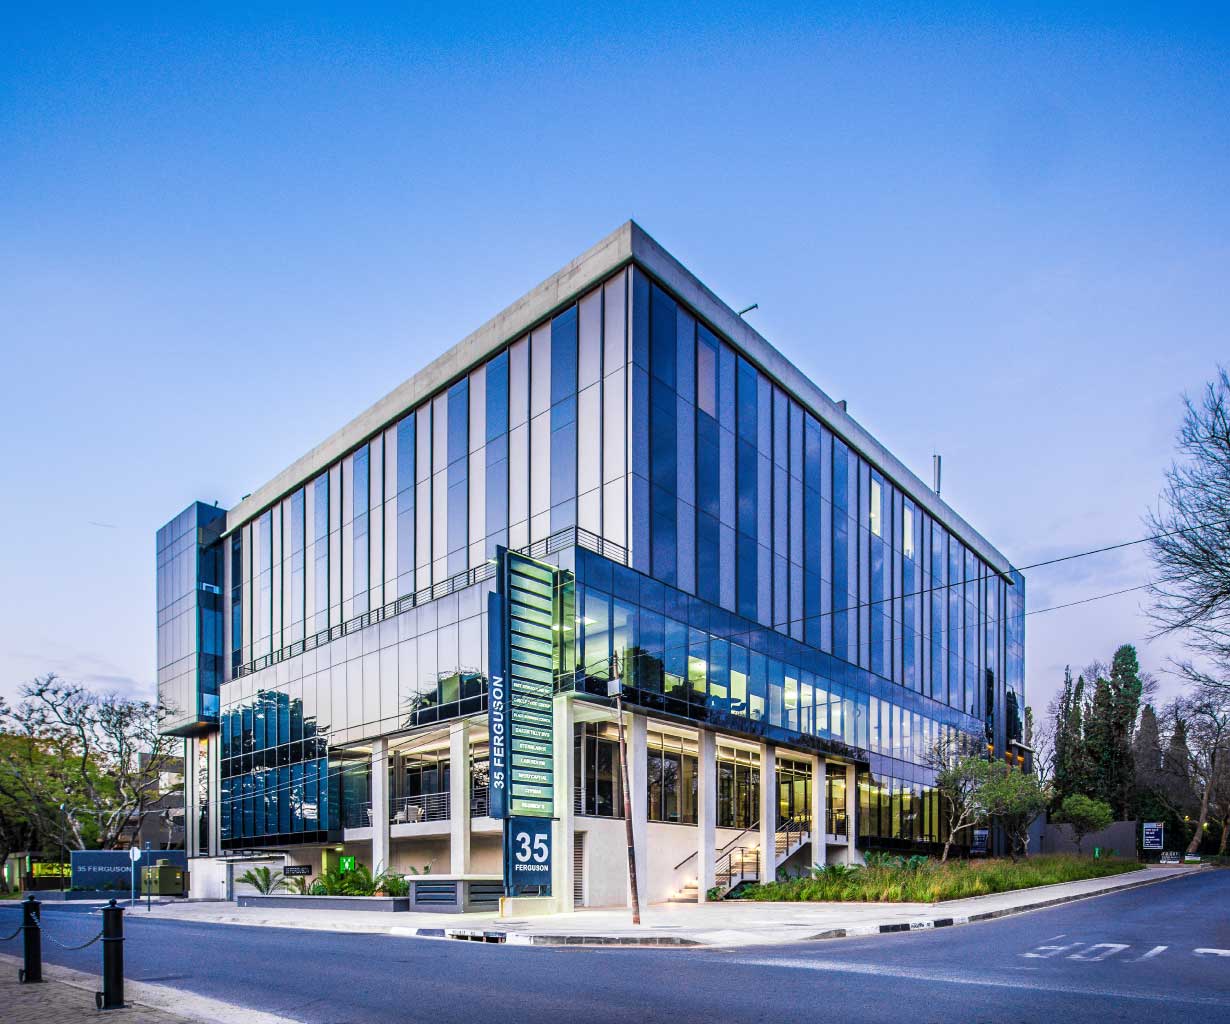
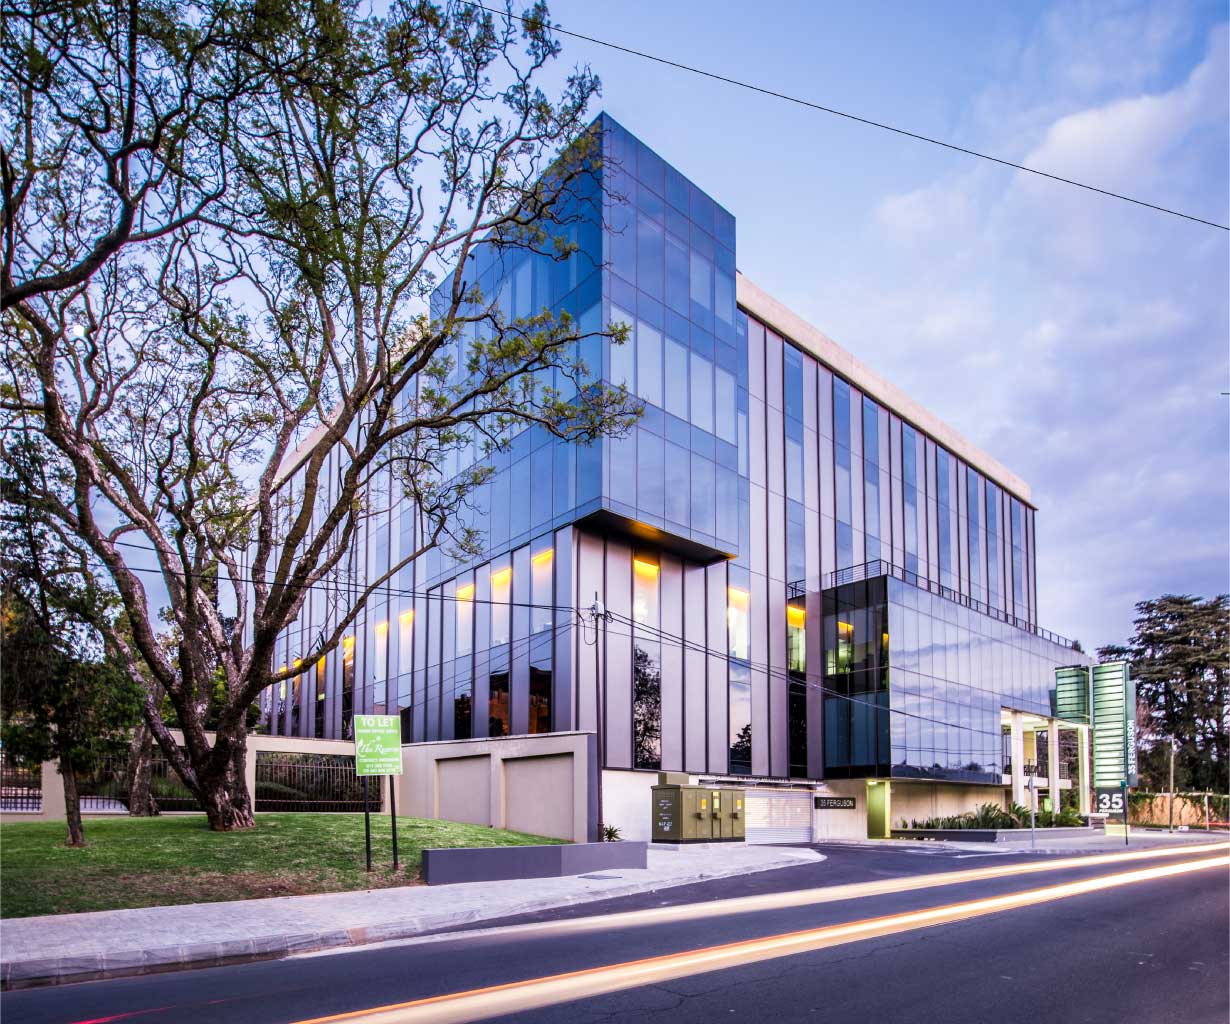
35 Ferguson is an A-grade commercial building located in Sandton. Whilst the confined nature of the site measuring 2 478sqm created challenges, it offered opportunities to explore creative ways of turning smaller spaces into generous spaces and to develop the site to its optimum bulk. This resulted in a compact geometric design, carved in and out to create positive spaces that defined the character of the building. The building comprises of 5 levels of basement parking, 5 office levels and a rooftop restaurant on the 6th level. Each office floor wraps around the core, providing a robust and flexible office space easily adaptable for a multi-tenant or sectional title ownership.
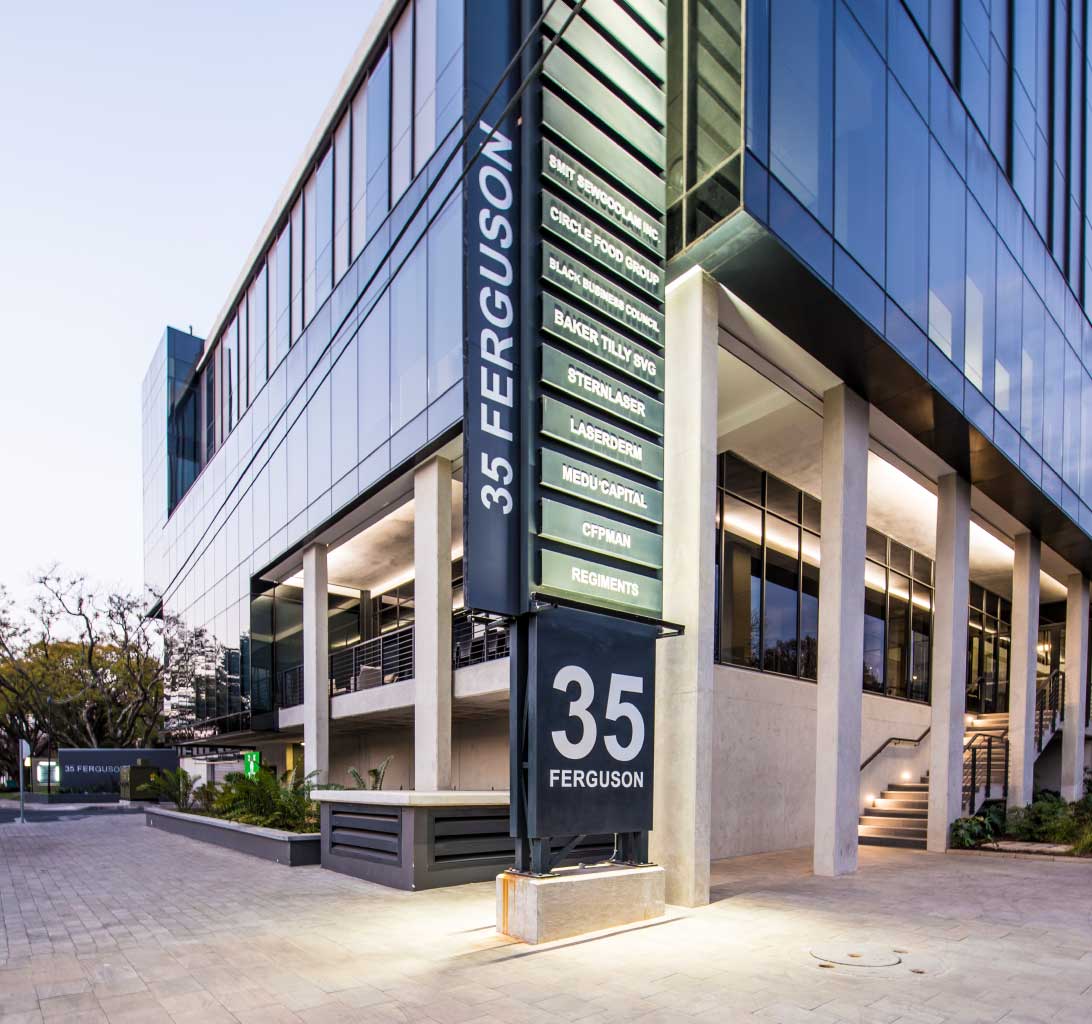
The building’s envelope is a first of its kind in South Africa, developed by studioMAS architects with the façade engineers’ assistance. The façade system is a composite panel made up of an ALCOBOND® as an external finish and galvalume cladded with a drywall board as an interior finish and polyurethane injected foam core. The composite panels are glazed with standard aluminium extrusions to form a vertical strip windows. The composition of the sandwich panel offers a high degree of stability, rigidity with load bearing capacity and an excellent thermal building skin with an R-value of 2.61